








Address
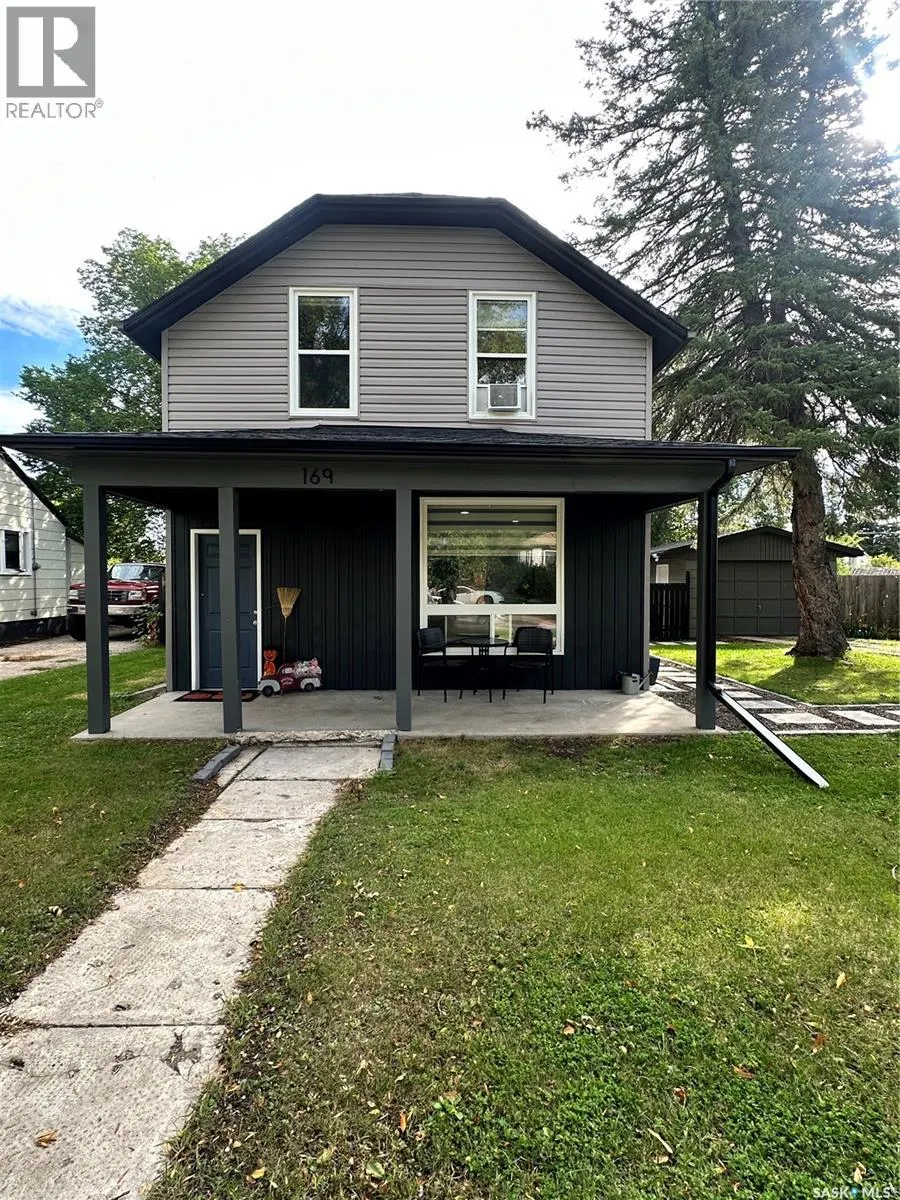
169 Second Avenue S, Yorkton, SK
Price
$ 219,900
Property Attributes
- ID#SK048170
- TypeSingle Family
- Listing Status Active
- MunicipalityYorkton
- CityYorkton
- AreaYorkton
- NeighbourhoodSouth YO
- Postal CodeS3N 1H9
- Style
- Year Built1930
- Price$ 219,900
- Bedrooms2
- Bathrooms2
- Half Bathrooms0
- Sqr Footage980
- Lot Size0.03 Acres
Data Source:
Canadian Real Estate Association (CREA)
Property Description
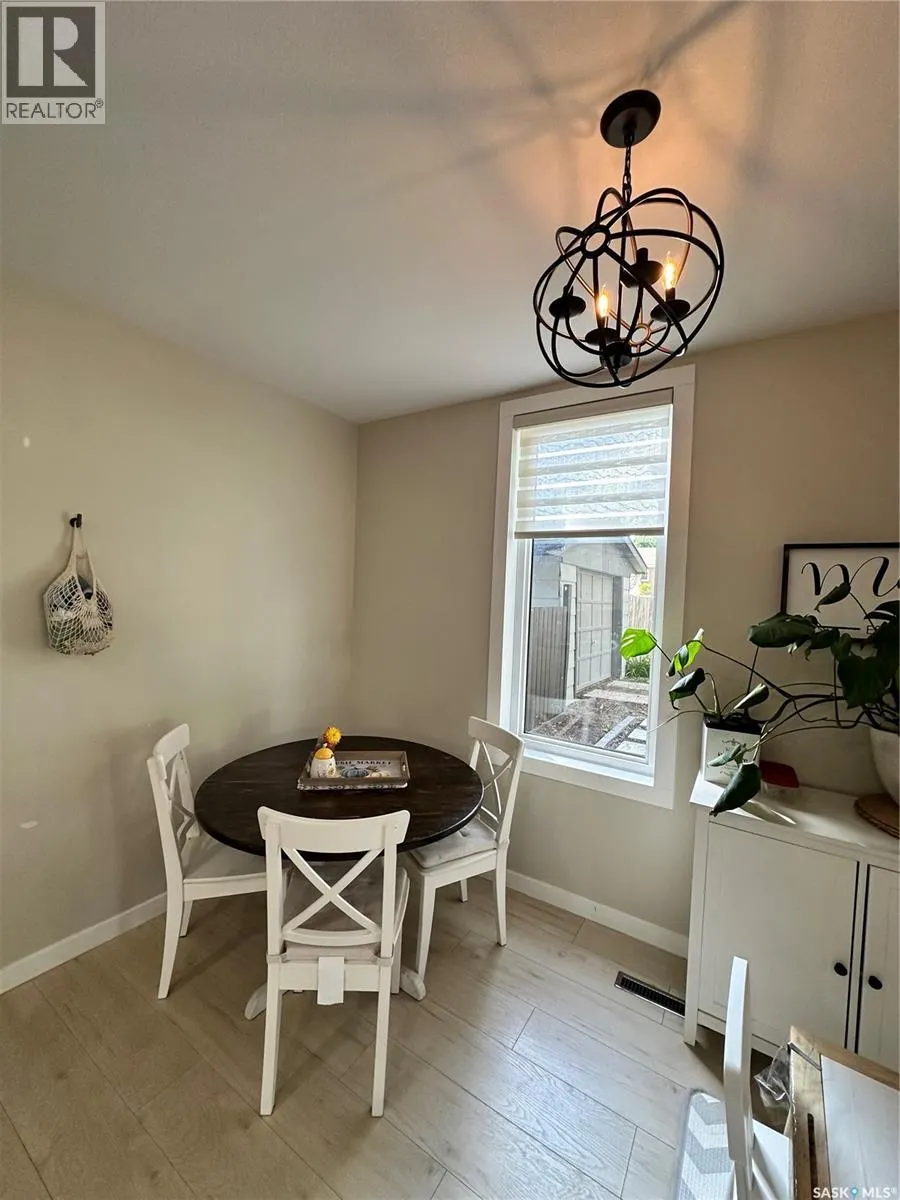
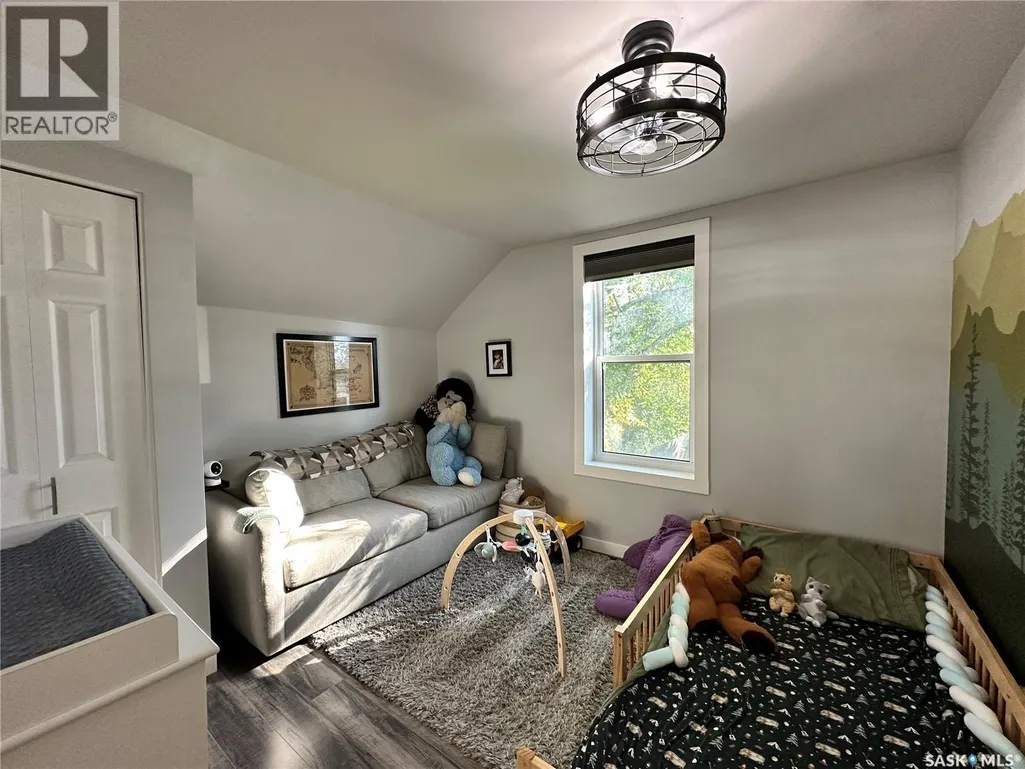
Discover the perfect blend of modern luxury and historic charm in this beautifully renovated home. Every inch has been upgraded with care: from new windows and custom blinds, to fresh siding and shingles, updated electrical and plumbing, a high-efficiency furnace, water heater, a gourmet kitchen, elegant flooring, a spacious deck, and a spa-inspired bathroom. Picture yourself relaxing in the stunning soaker tub, surrounded by striking floor-to-ceiling tiles—a true retreat after a busy day. Set in a coveted, family-friendly neighborhood near parks and top-rated schools, this home offers peace and privacy on a quiet street with no direct traffic. The flexible layout now features a generous two-bedroom design with an expansive master suite and ensuite, perfect for comfort and style. Rich in history, this extraordinary property is Yorkton’s oldest home—originally built in 1892 as a passenger train station and relocated here in 1930. Unique archival photos and stories make this a rare opportunity to own a piece of local heritage while enjoying all the comforts of modern living. (id:7434)
General Features
| Features | Rectangular |
|---|---|
| Property Type | Single Family |
| Neighbourhood | South YO |
| Building Appliances | Washer, Refrigerator, Dishwasher, Dryer, Window Coverings, Garage door opener remote(s), Storage Shed, Stove |
| Building Cooling Type | Window air conditioner |
| Building Type | House |
| Ownership Type | Freehold |
| Building.StoriesTotal | 1.5 |
Interior Features
| Building Fireplace Present | False |
|---|---|
| Building Heating Type | Forced air |
| Building Heating Fuel | Natural gas |
| Basement Development | Unfinished |
| Basement Type | Partial (Unfinished) |
| Construction Style Attachment | Detached |
| Living Area Range | 980 |
| Bedrooms | 2 |
Exterior Features
| Landscape Features | Lawn |
|---|---|
| Fence Type | Fence |
Room Details
| Room | Dimensions | Level | Flooring | Details |
|---|---|---|---|---|
| 2pc Ensuite bath | Measurements not available | Second level | ||
| 4pc Bathroom | Measurements not available | Second level | ||
| Bedroom | Measurements not available | Second level | ||
| Dining room | 11 ft x Measurements not avail | Main level | ||
| Enclosed porch | Measurements not available | Main level | ||
| Kitchen | Measurements not available | Main level | ||
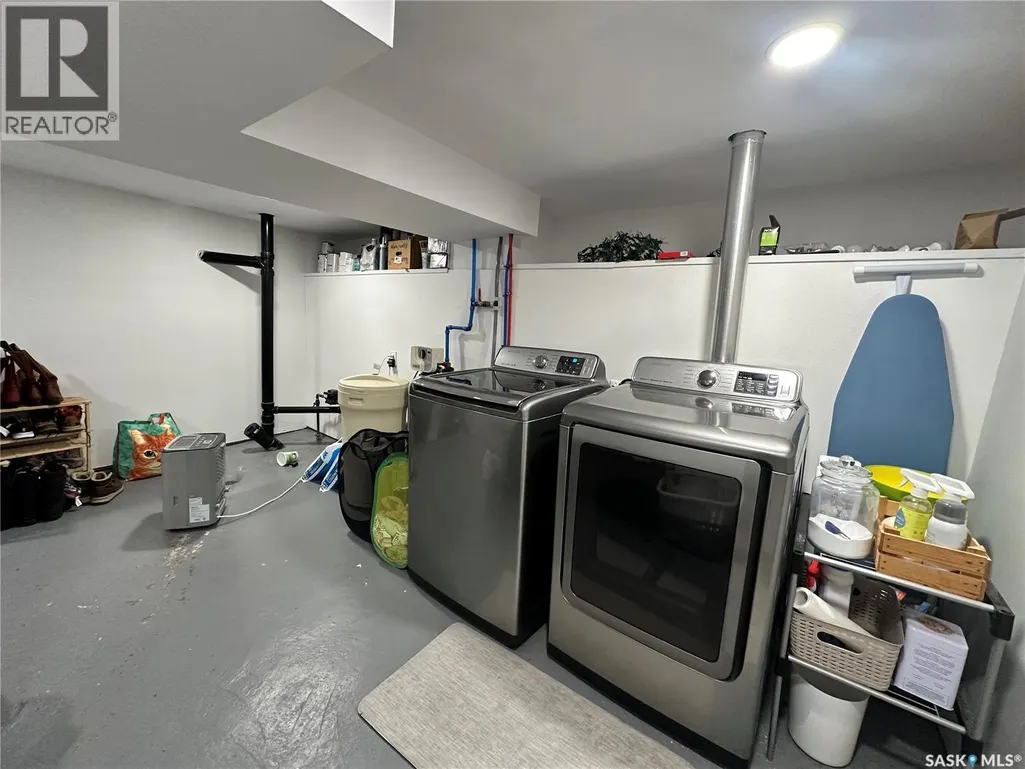
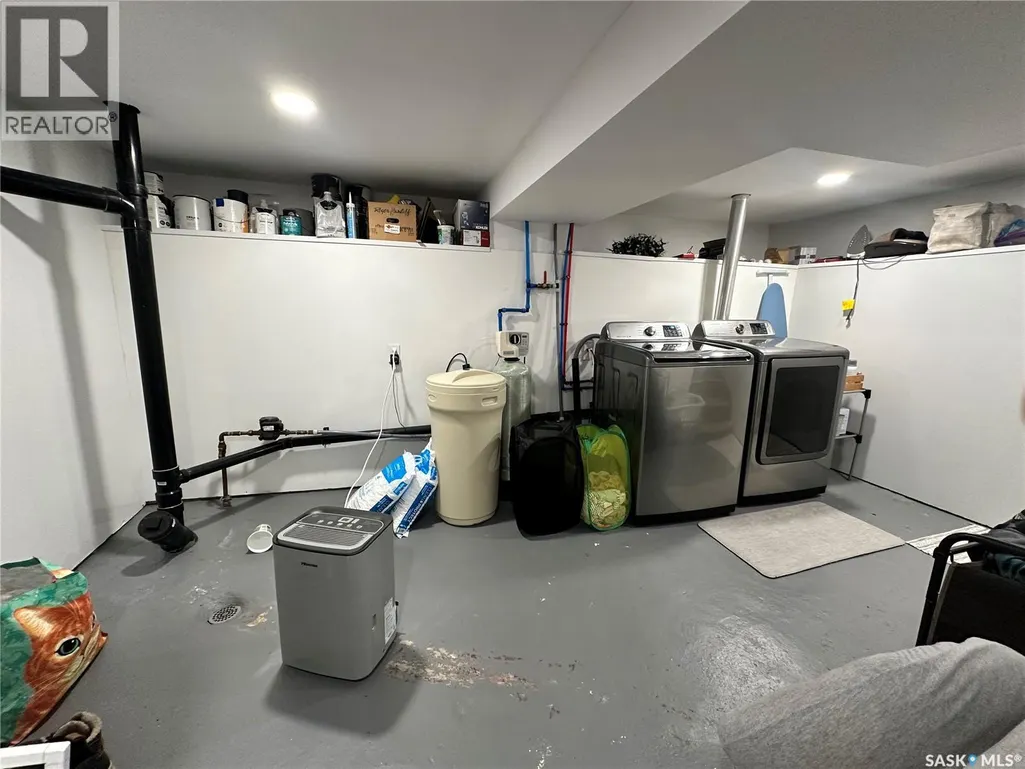
| Laundry room | Measurements not available | Basement | ||
| Living room | Measurements not available | Main level | ||
| Mud room | 11 ft ,4 in x Measurements not | Main level | ||
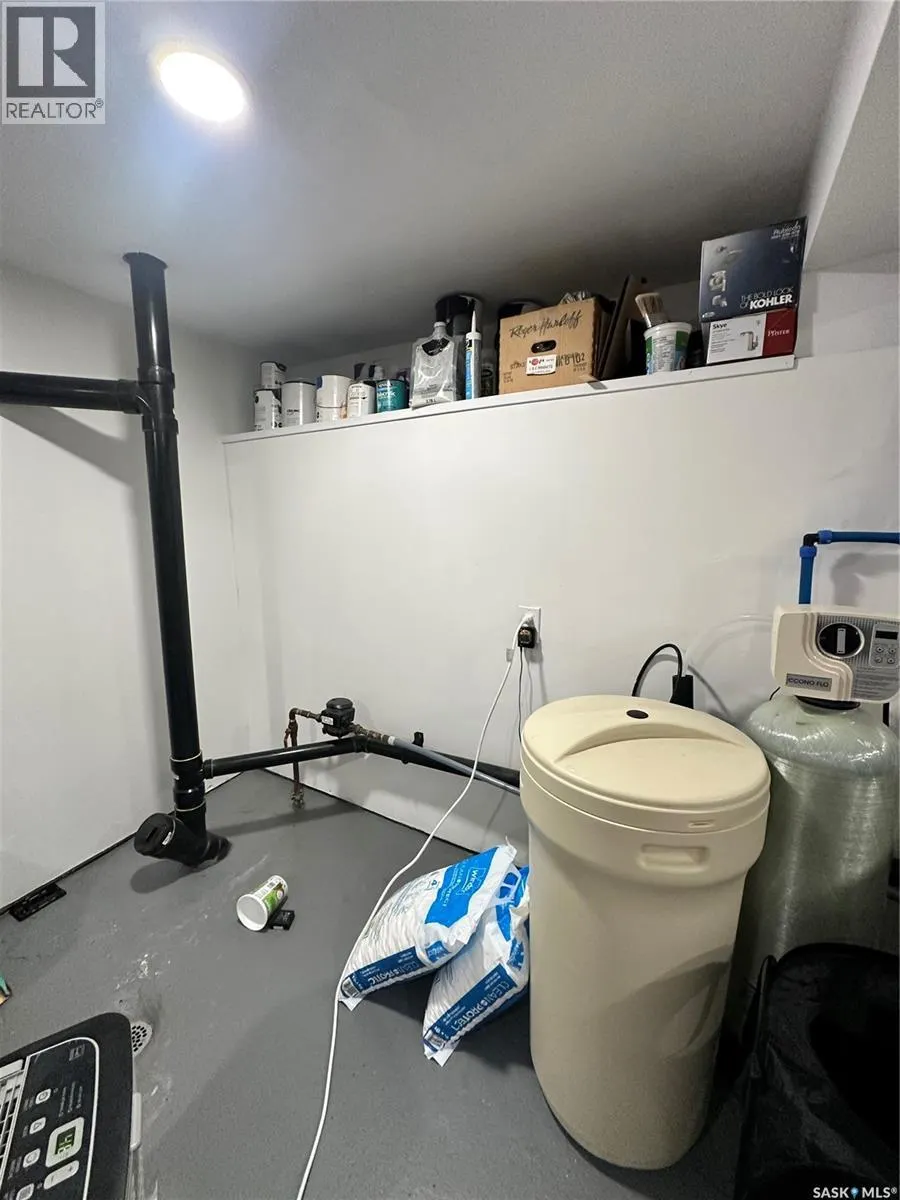
| Other | Measurements not available | Basement | ||
| Primary Bedroom | Measurements not available | Second level | ||
| Storage | Measurements not available | Basement |
Amenities
- Views
- New Construction
- Adult 55+
- Lease To Own
- No Strata Fees
- Furnished
- Primary On Main
- Air Conditioning
- Seller Finance
- Green
- Fixer Upper
- Horse
- Golf
- Fireplace
- Deck
- Garage
- Basement
- Pool

Property vs Single Family Average in S3N 1H9
Price
Year Built

 Saskatchewan REALTORS Association® All information deemed reliable but not guaranteed. All properties are subject to prior sale, change or withdrawal. Neither listing broker(s) or information provider(s) shall be responsible for any typographical errors, misinformation, misprints and shall be held totally harmless. Listing(s) information is provided for consumer's personal, non-commercial use and may not be used for any purpose other than to identify prospective properties consumers may be interested